A premium resin-bound surface, stronger than concrete and engineered for Canadian freeze-thaw. Manages stormwater on-site — cutting drainage costs and freeing up buildable area.
Resin-Bound Aggregate · Stormwater & LID · Fusion Landscape Pro III · STEP LID Certified · 3D Renders
Sound Familiar?
Detention Infrastructure Eats Your Footprint
Retention ponds and oversized storm sewers consume land that could be building footprint, parking, or amenity space — and they still need to be engineered, approved, and maintained.
We manage stormwater on-site, at the surface.Freeze-Thaw Failure Is a Callback Risk
Asphalt and concrete crack and heave under Canadian freeze-thaw cycles, generating warranty claims and remediation costs long after the project is turned over.
A surface engineered to outlast the seasons.Sustainable Sites Credits Left on the Table
Rainwater management and heat island reduction are recognized Sustainable Sites strategies — most contractors simply lack the LID expertise to execute them correctly.
STEP & LID certified, project after project.This is where landscape design and stormwater engineering meet — and we specialize in both.
What We Deliver
From material selection through installation, we work directly with design and construction teams to deliver a surface that performs structurally and hydrologically — on commercial, institutional, multi-residential, and custom residential projects.
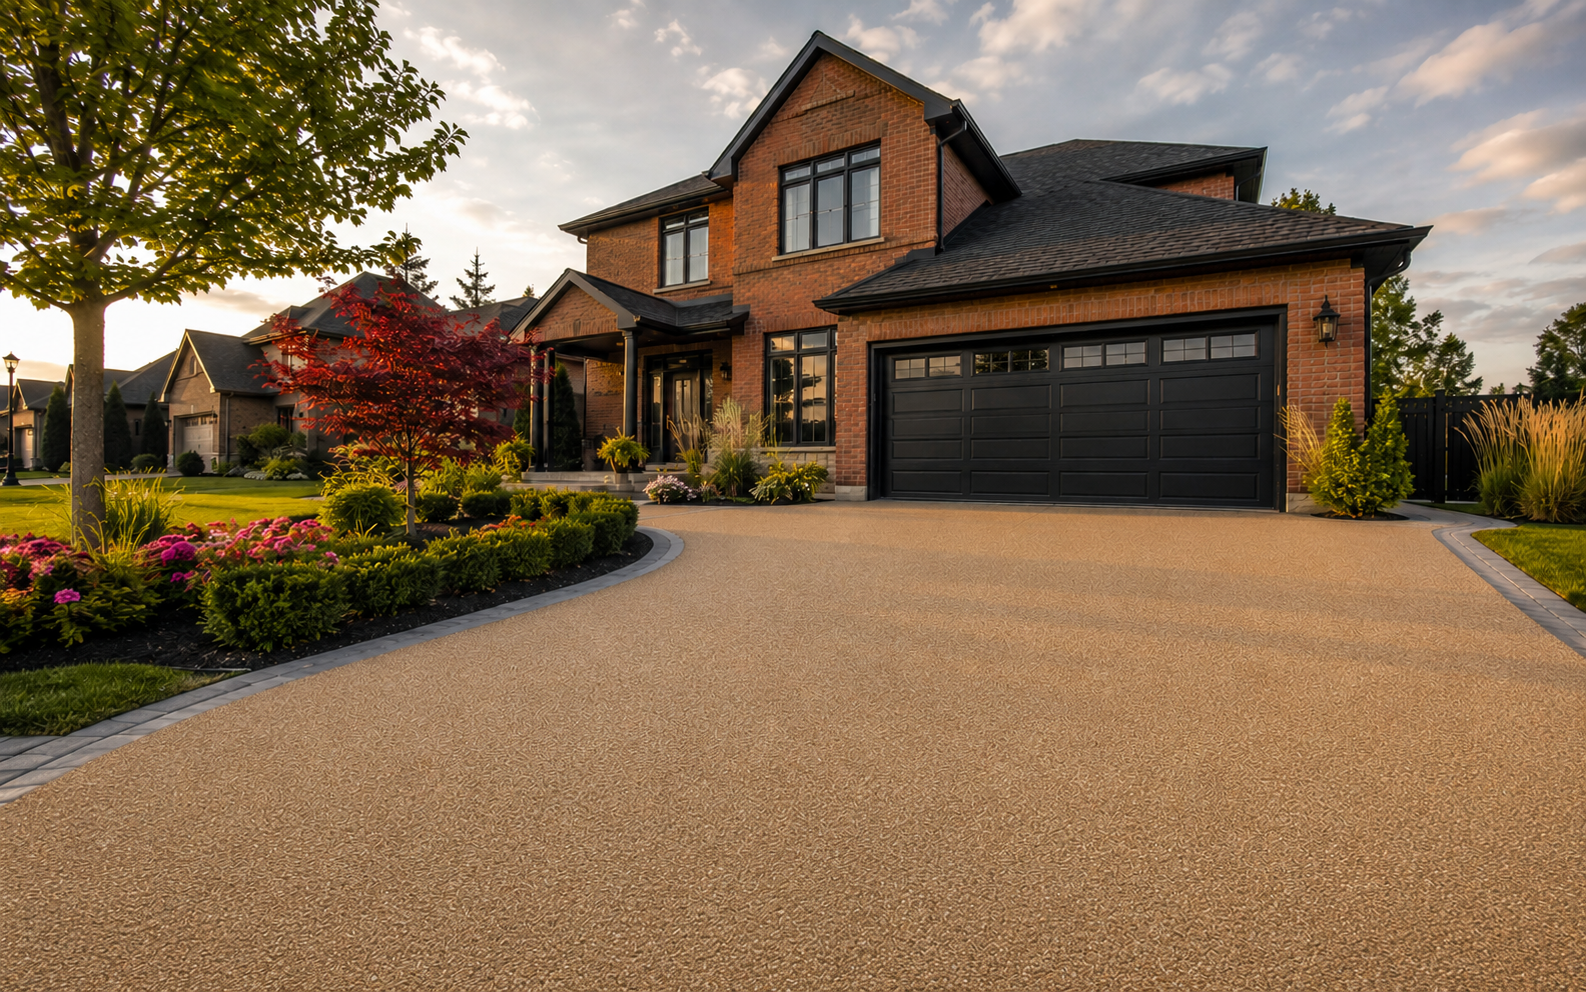
A seamless, permeable finish that compacts to commercial standards and outperforms asphalt and concrete through Canadian freeze-thaw cycles — for drive aisles, plazas, courtyards, and parking.
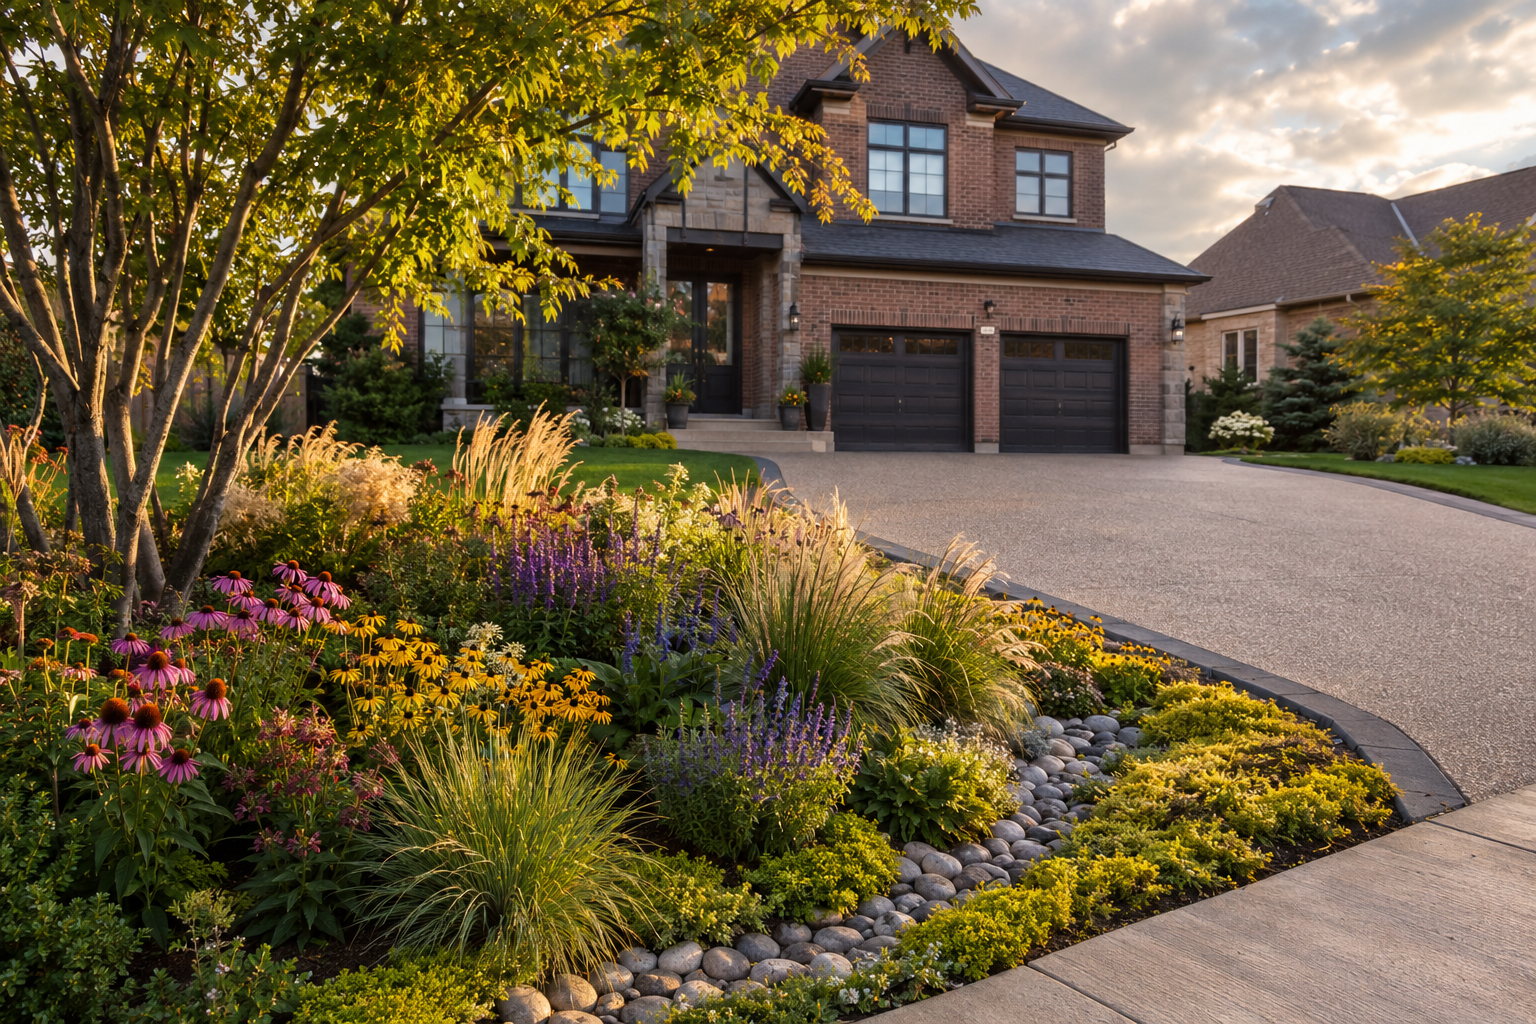
Engineered sub-base reservoirs, rain gardens, and infiltration galleries that manage runoff at the surface — reducing reliance on mechanical detention and freeing up buildable area on constrained sites.
Design & Documentation
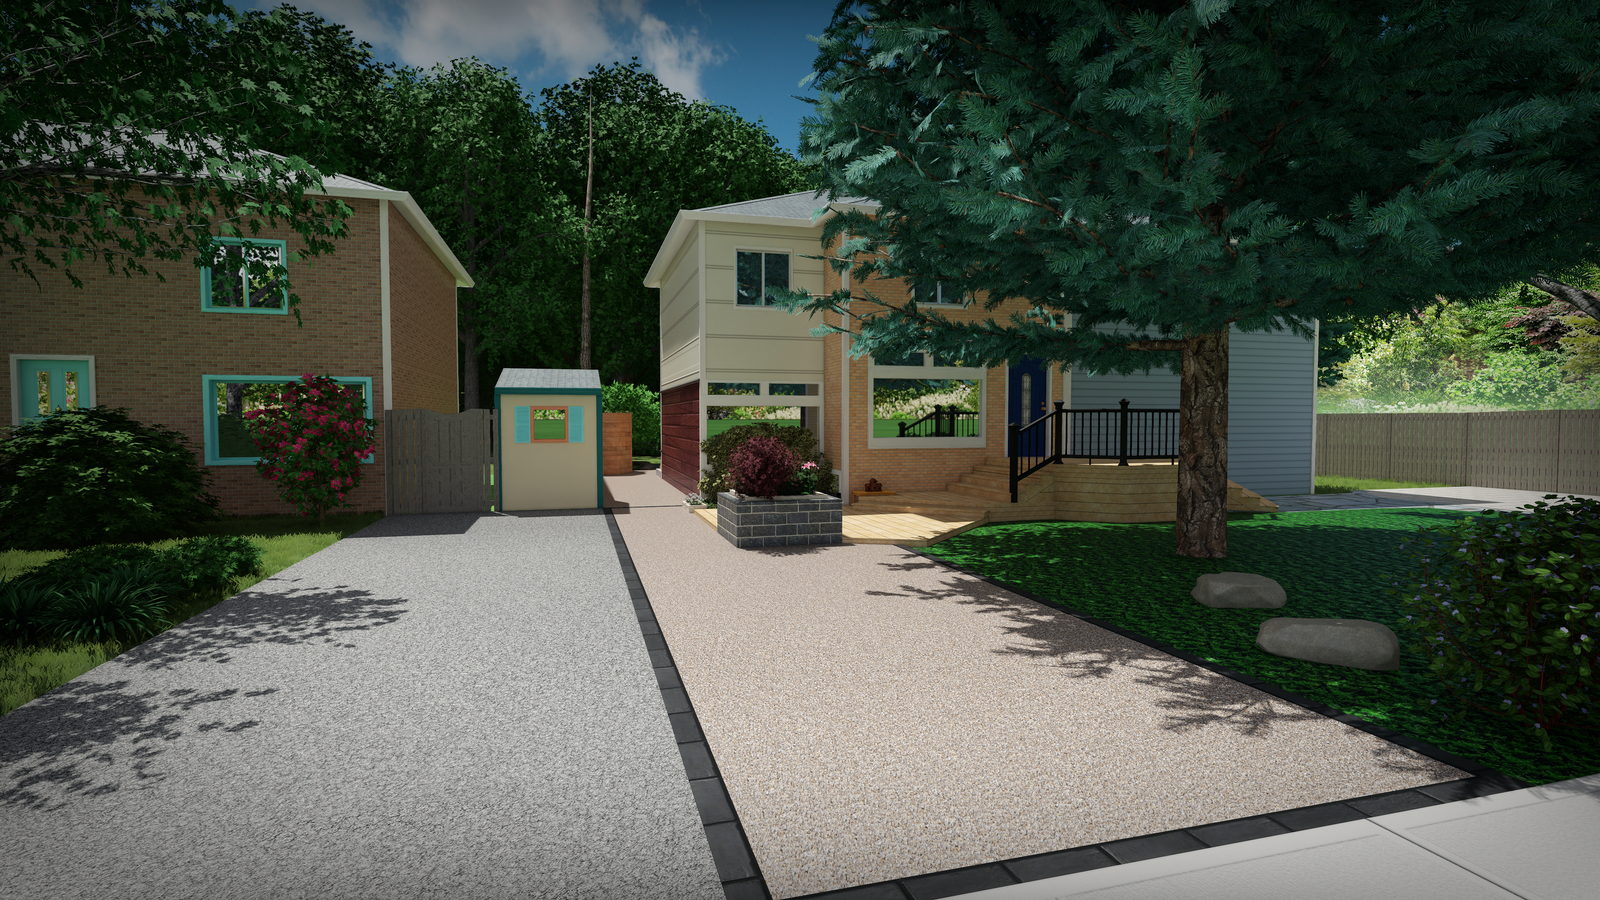
Every project is modelled in full — photorealistic 3D renders for design coordination and client sign-off, plus dimensioned 2D stormwater plans that show exactly how water is managed across the site. Your design team and your client see precisely what we're building, and how it performs.
Photorealistic 3D Visualization
Rendered to scale from your drawings — every material, colour, and sightline resolved before procurement or installation begins.
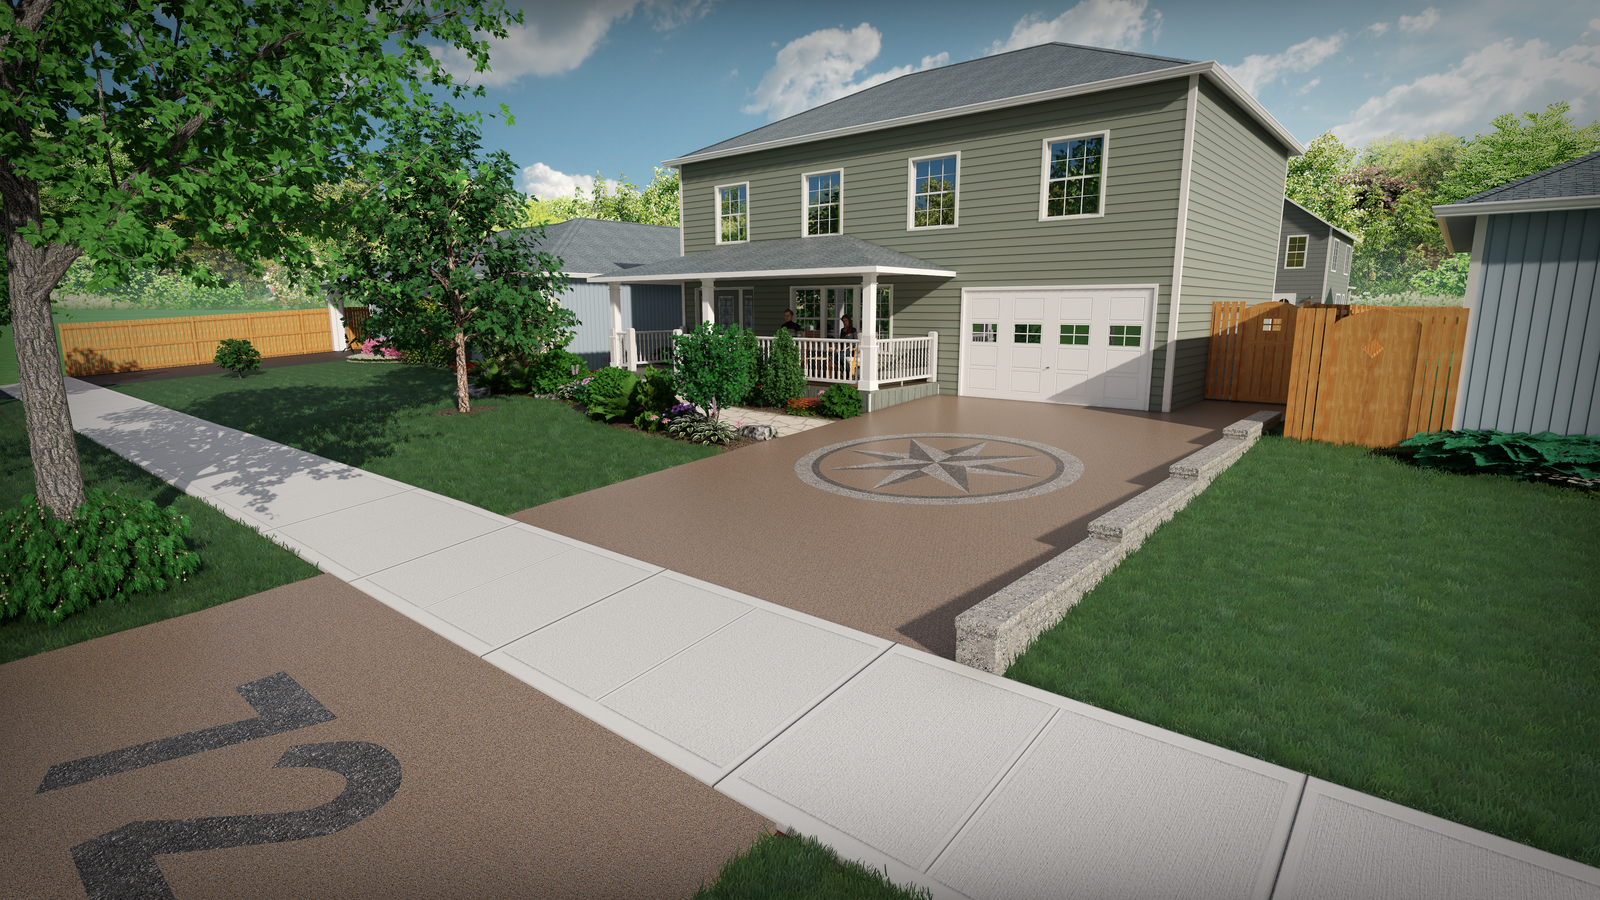 Custom resin-bound inlay detailing — modelled to scale before installation
 - 2pm - Fall.png) Whole-property visualization for design-team & client sign-off
Whole-property visualization for design-team & client sign-off
 - 2pm - Fall.png) Every sightline & time of day
Every sightline & time of day
 Materials locked before procurement
2D Stormwater & LID Plans
A clear, dimensioned plan of the stormwater strategy — how every downspout, permeable surface, and infiltration gallery works together. It coordinates with your architectural and site drawings, and shows your client exactly how the water is managed.
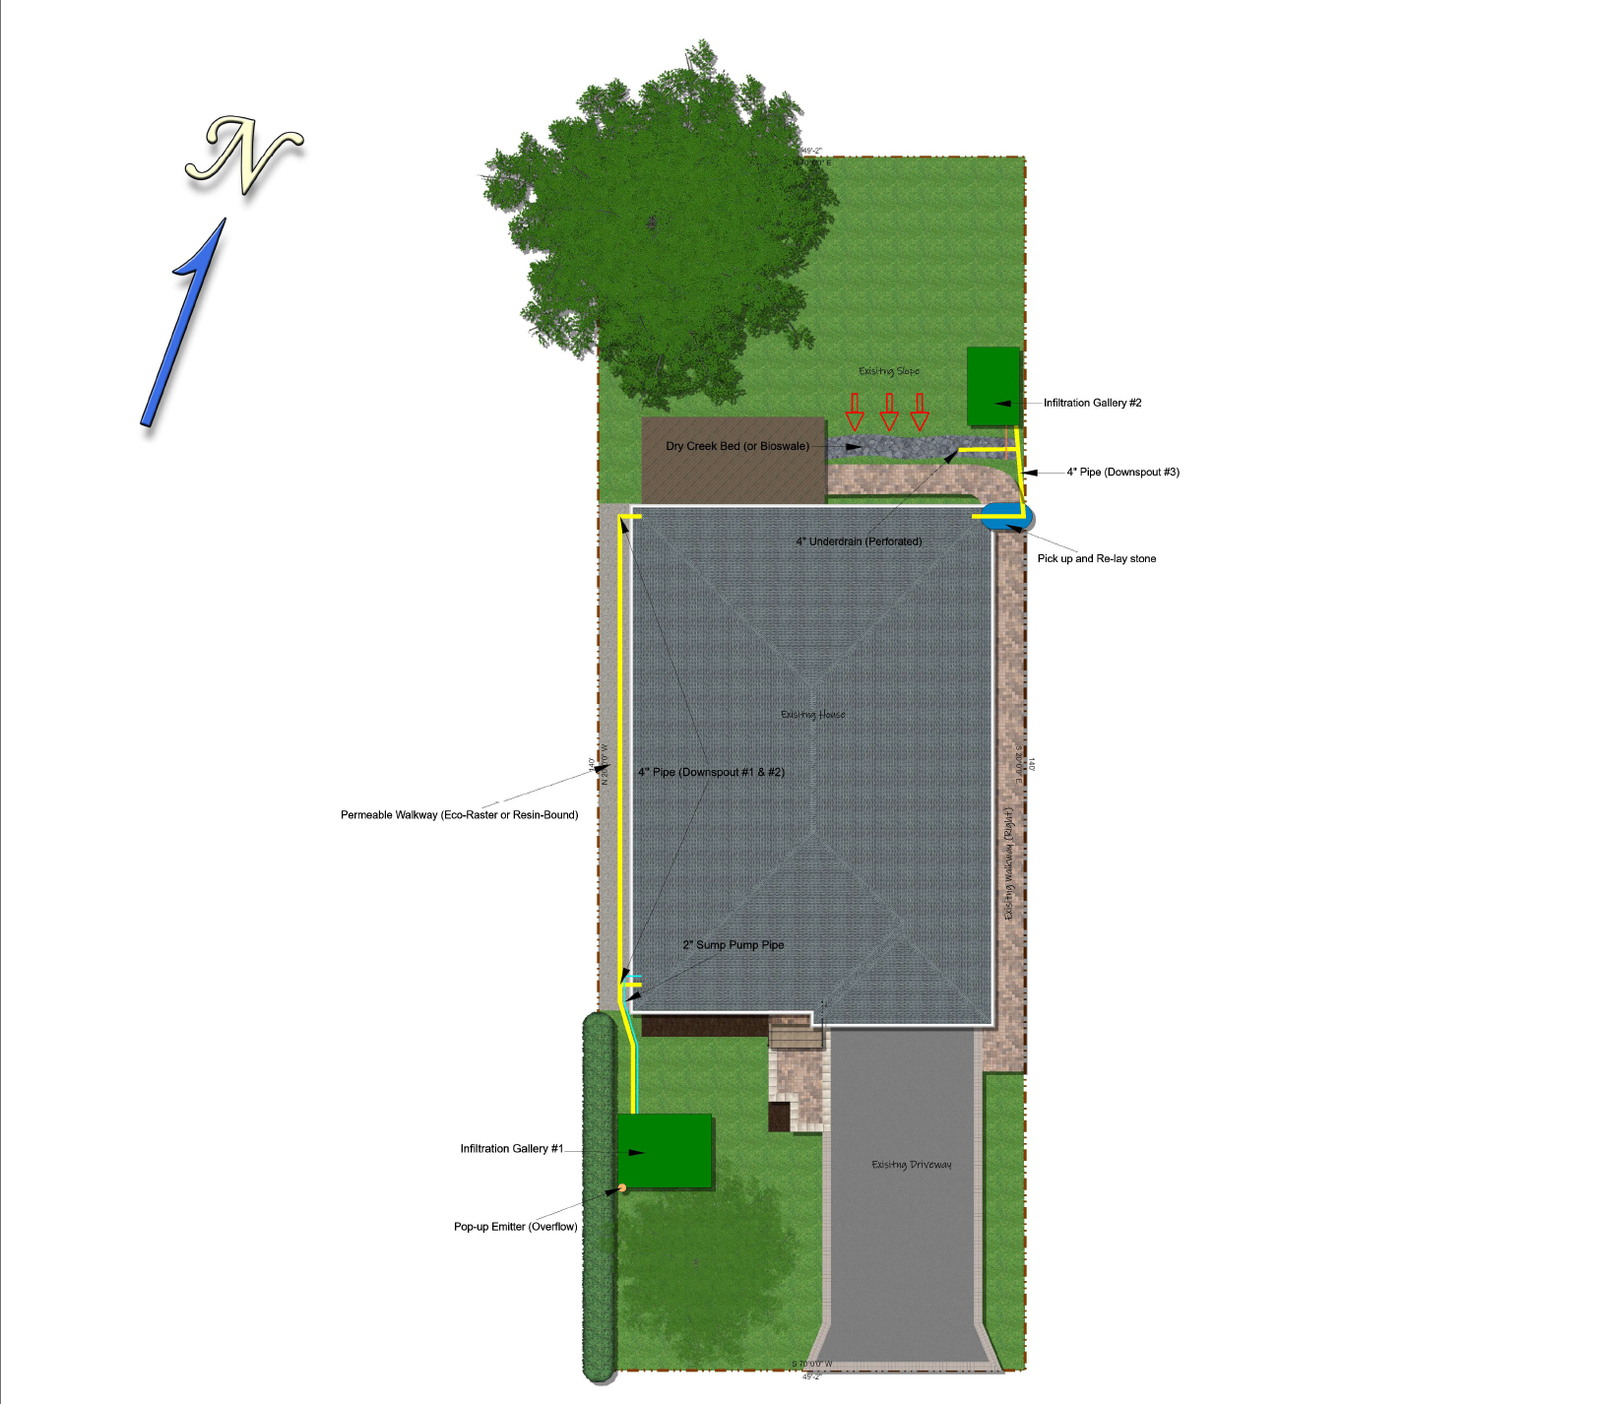
Infiltration galleries, perforated underdrains, downspout routing, and a dry creek bed — each element located and specified on a dimensioned lot plan.
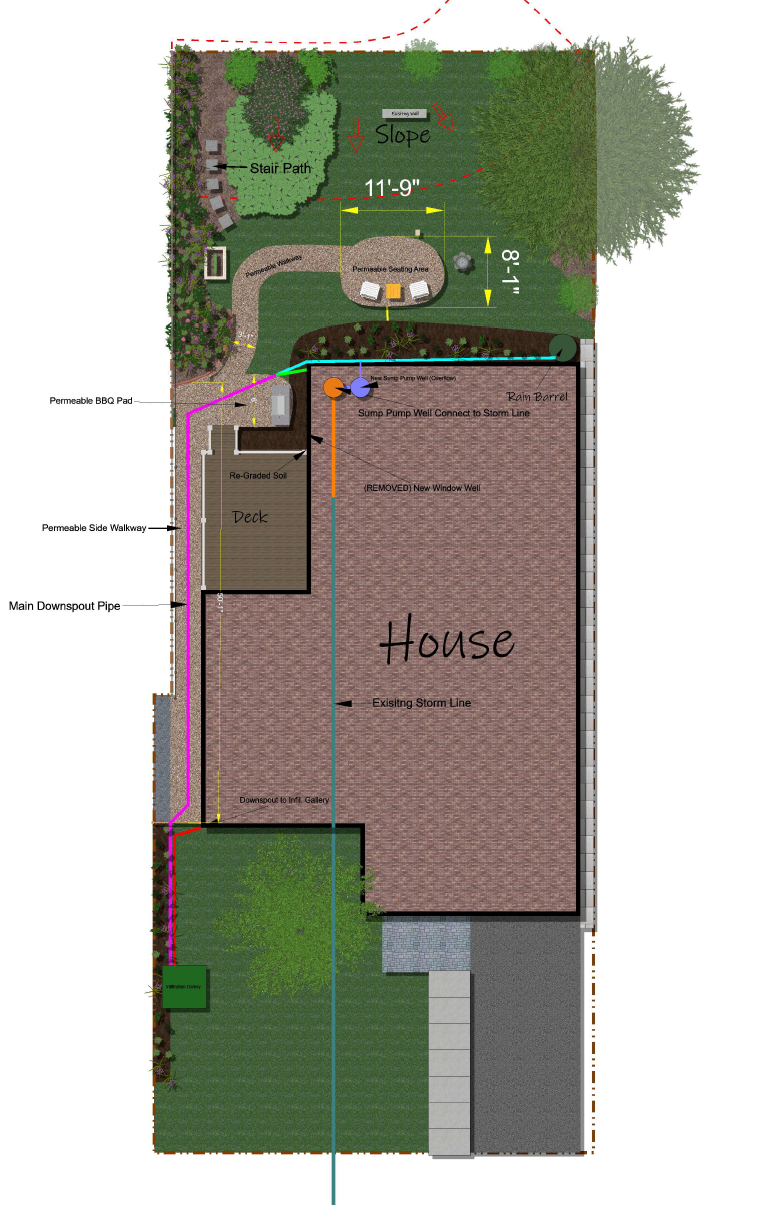
Colour-coded stormwater routing, permeable walkways and pads, sump-pump connections, and rain-barrel overflow — coordinated with the existing storm line and site conditions.
Engineered to Perform
engineered for Canadian freeze-thaw cycles
Our resin-bound aggregate is compacted to commercial standards and drains through to an engineered sub-base — resisting the ice formation that causes the cracking and heaving typical of asphalt and concrete. Suitable for parking lots, drive aisles, plazas, and multi-residential common areas.
Stormwater & LID Scope
We design the Low Impact Development strategy, produce the stormwater plans, and coordinate the LID requirements for our scope with the conservation authority — so the water-management piece of your project is handled by specialists and off your plate.
Our Credentials
A family-led firm, backed by full credentials, insurance, and professional certification.
Start the Conversation
Choose what works best for you — book a call at a time that suits you, or send us your project details and we'll be in touch to discuss scope, specifications, and timelines.
Pick one option below to get started.
Book a Call
Send Your Details
Request a Project Consultation
Thanks — we'll be in touch shortly to discuss your project and specifications.
Explore our full website →Or reach us directly
(437) 448-9453Effective Date: March 2026
We only collect personal information when you voluntarily submit it through our contact form. This may include your name, company, email address, phone number, and project details.
Information submitted through the contact form is used solely to respond to your inquiry and provide you with a consultation or quote. We do not sell, rent, or share your information with third parties for marketing purposes.
Contact form submissions are received via our hosted email and may be retained on a password-protected private server located in Toronto, Ontario. We take reasonable precautions to safeguard your information from unauthorized access.
This website may use basic cookies for standard website functionality through our hosting provider. We do not use third-party advertising or tracking cookies.
Questions about this policy? Contact us at info@permeableelegance.ca.
Effective Date: March 2026
This website is provided for informational purposes only. All content is the property of Permeable Elegance Ltd. and may not be reproduced without written permission.
Information submitted via our contact form is used solely to respond to your inquiry. Submitting the form does not constitute a binding contract or service commitment by Permeable Elegance Ltd.
We make reasonable efforts to maintain this website but do not guarantee uninterrupted access or error-free content.
Permeable Elegance Ltd. is not liable for any damages arising from the use of or inability to use this website, or from reliance on any information it contains.
We reserve the right to update these terms at any time. Continued use of the website following any update constitutes acceptance of the revised terms.
For questions, contact us at info@permeableelegance.ca.